ETA Studio · Delivering carefully crafted residential projects from concept through construction
ETA Studio was the independent residential architecture practice I founded and ran for nearly a decade. I led more than 30 projects across renovations, additions, interiors, new homes and rural projects, often carrying the work from the first client conversation through design, approvals, technical documentation and construction.
Running the practice taught me to design within real human, technical and financial constraints, communicate complex ideas across disciplines and remain accountable for how an idea ultimately gets built.
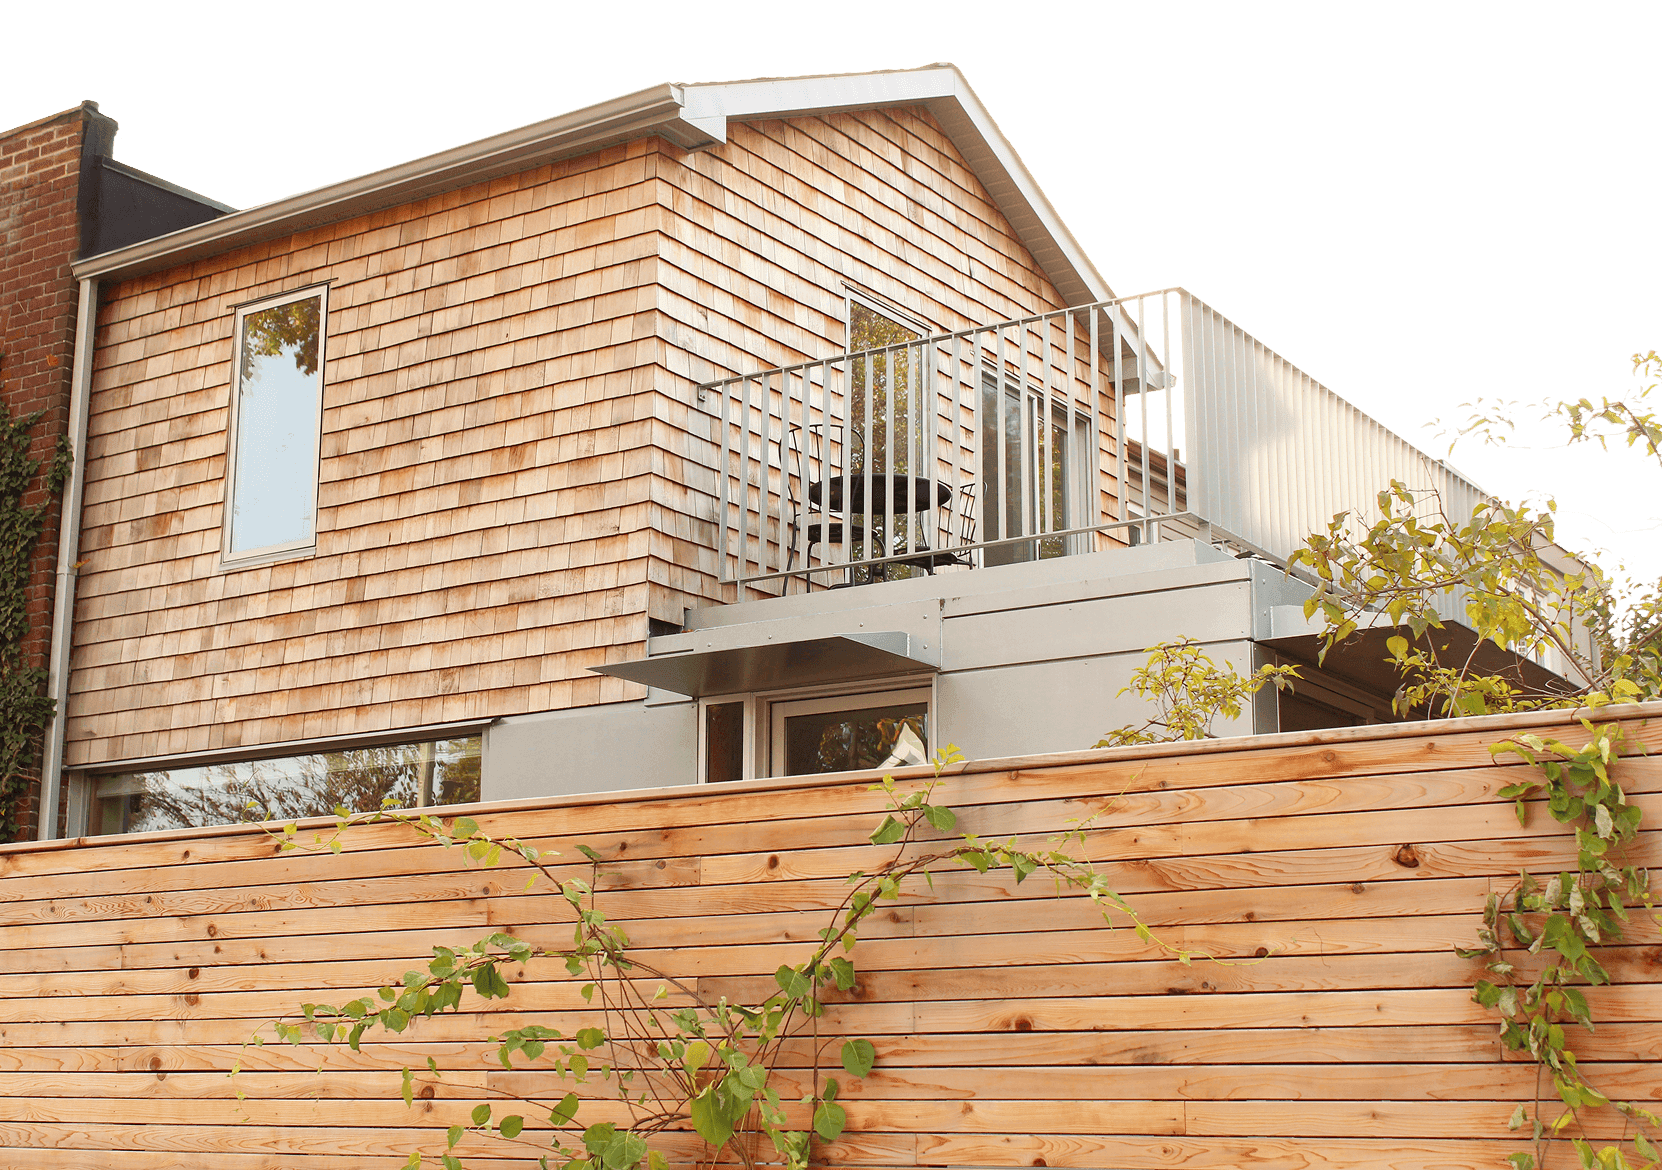
Woodrow Addition 2018
Founding the practice
I founded Evan Taurins Architects Inc. while I was finishing my final year of Master of Architecture at the University of Toronto. A friend’s father invited me over to their house to chat about a potential addition and renovation project; I was under the assumption I was merely there as a sounding board or for a second opinion, but he ended the conversation by asking “Well, do you want to do it?” Before I could think of the implications of completing my master’s thesis while also starting a professional practice I blurted out “Yes!”.
This first project kicked off my independent practice and created an incredible referral flywheel. A neighbour five doors down hired me to do a similar project, and it grew organically from there.
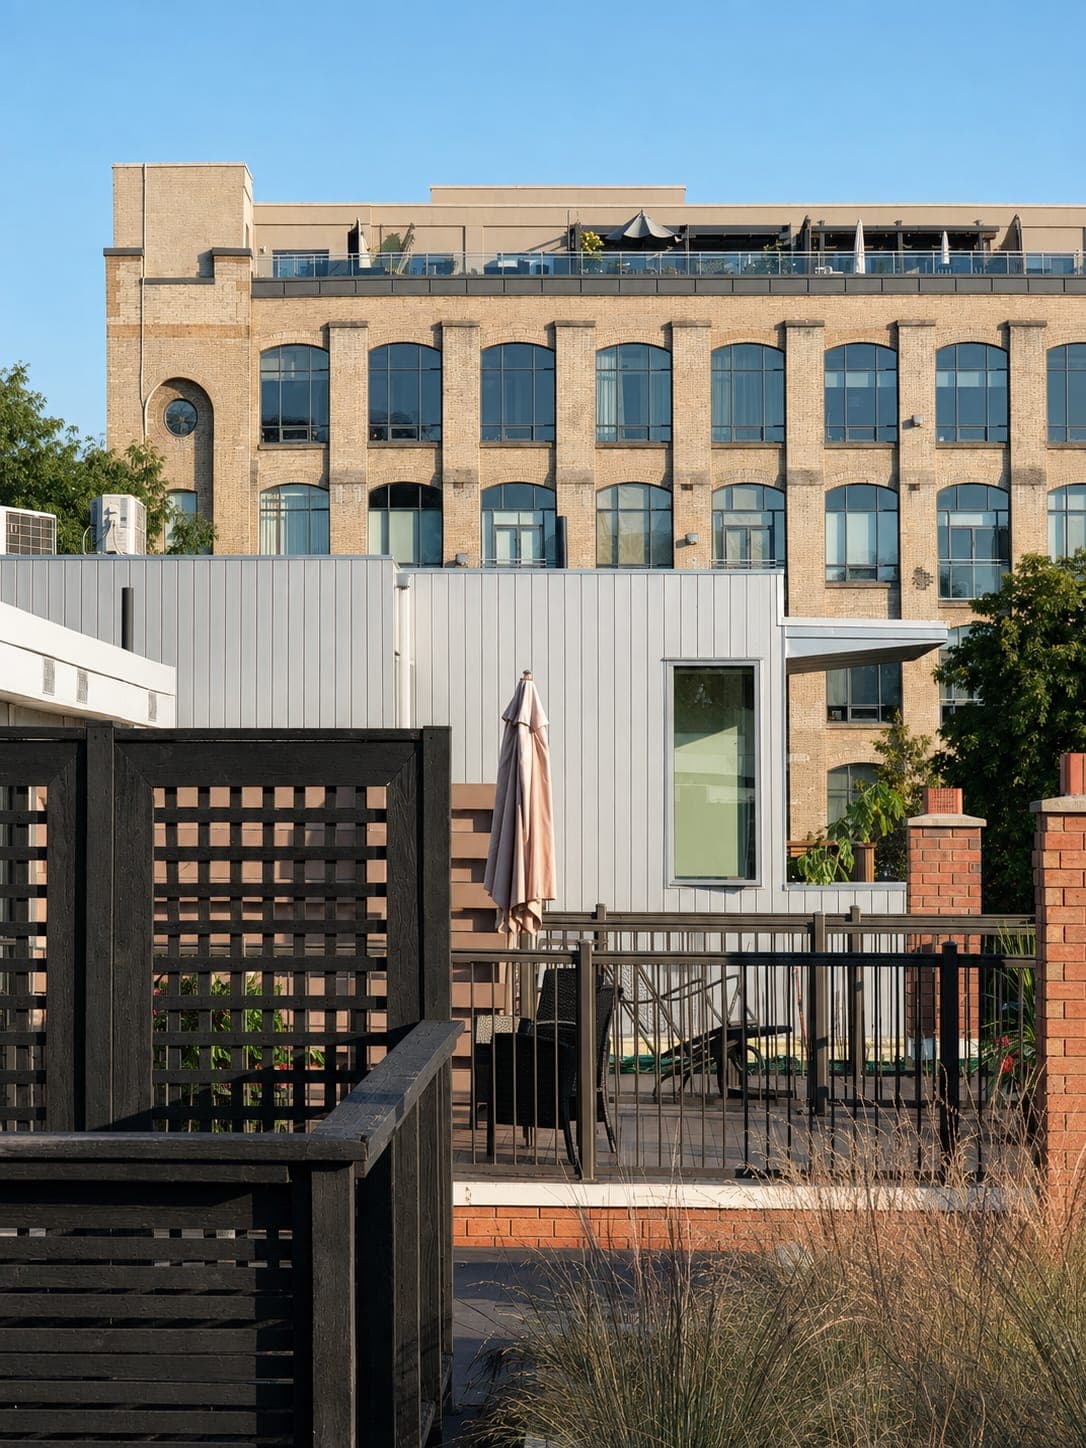
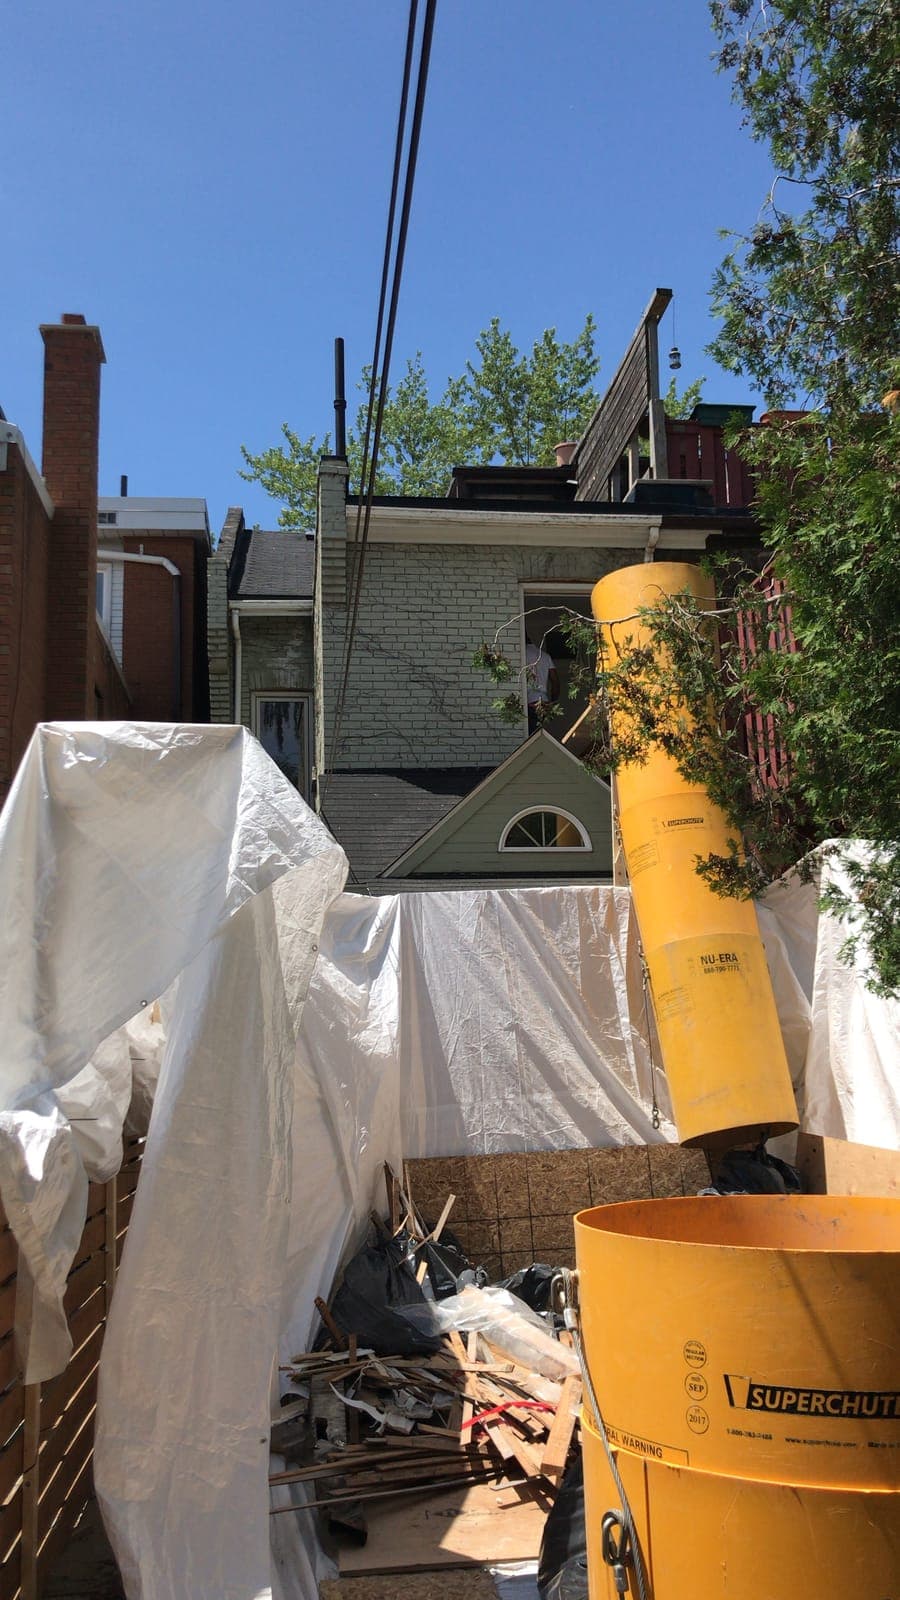
Owning the outcome
Running the firm
As the sole proprietor of the practice I was responsible for everything ranging from drumming up new project leads, initial client meetings, schematic design through to construction drawings, developing budgets and determining technical feasibility, organizing and managing trades, to bookkeeping and submitting corporate taxes.
Running my own architectural firm went well beyond just design, I also had to:
- earn trust
- win the work
- define scope
- manage client expectations
- estimate fees
- manage budgets
- coordinate with engineers and consultants
- negotiate with subcontractors
- navigate complex municipal processes
- deal with mistakes
- collect payment
- protect reputation
- get things built to a high level of craft and quality
Business responsibility
I had to quickly learn the business side of running a design studio; generating new leads, marketing branding and sales, invoicing and balancing books, hiring of draftspeople and junior designers and fulfilling the day to day commitments to keep the trains running on time.
Accountability
Through years of entrepreneurship I had to grapple with, and accept the reality that there was nobody else to blame when something didn't work. There was no bail out coming, no backstop. I was solely accountable for the success and challenges of every project, along with the economic viability of the firm through good times and hard (COVID, material inflation, trade wars, economic uncertainty etc).
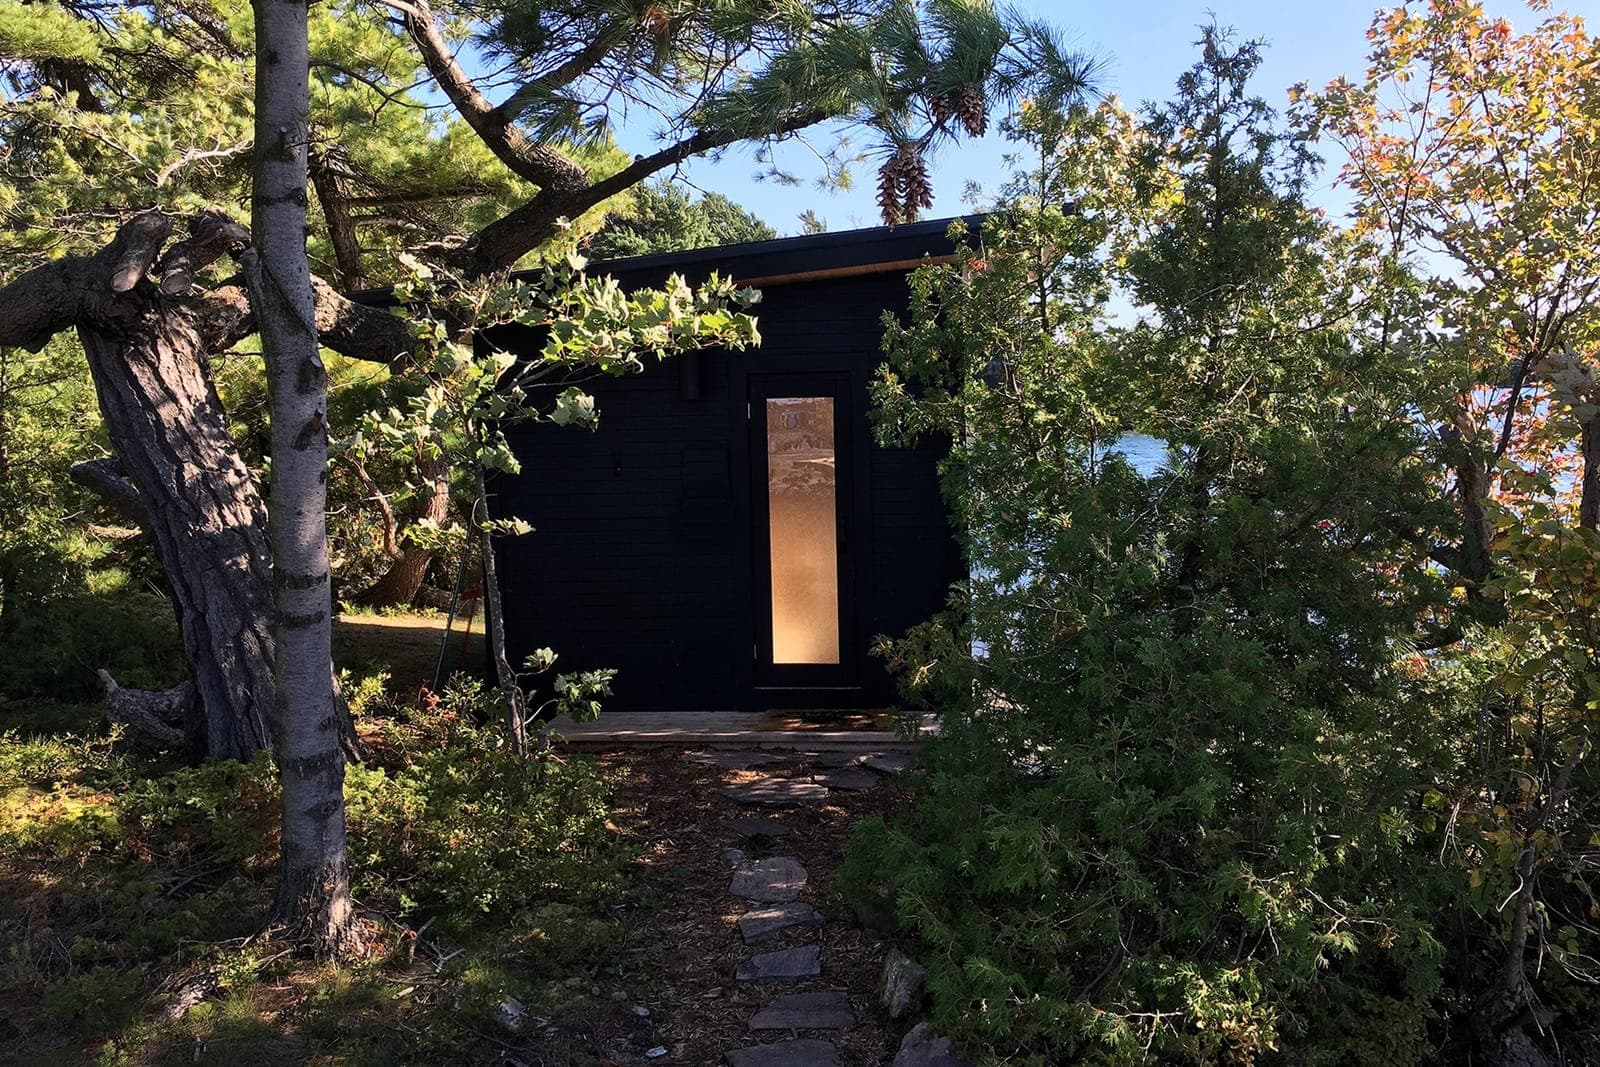
Georgian Bay Sauna 2017
Listening and questioning
My clients would rarely come to me with a perfectly articulated problem. They arrived with frustrations, aspirations, precedent images, budgets and often a proposed solution: “we need an addition,” “we need another bedroom,” “we should open this wall.” My job then was to help them drill down deeper into what the problems they actually were facing, and come up with a multitude of creative options and solutions to these challenges.
I’ve found this process not so dissimilar from carrying out user interviews; I’ve learned to not lead with generic solutions, but to ask questions that go many layers deeper to find the clearest articulation of the problem. Only by understanding the full dimensionality of the problem at hand can you as a designer begin to offer functional and creative alternatives.
Designing within real constraints
No project I worked on had an infinite budget. Many projects were situated in downtown Toronto, working on existing +100 year old homes, with a multitude of strict planning by-laws and building code requirements.
This was incredible, because within pre-set constraints is where the true process of design emerges. In my experience design is the response to and negotiation of working within a constrained set of demands. It is the job of the designer to first test the assumptions of the constraints, questioning are they really constraints? How rigid are they? And then deftly working with and around them to deliver something beautiful and functional that emerges out of them, not despite them.
As I designed and built Otto it was no different. Every software language, framework and technology possesses inherent constraints. Software design is similar in many ways to architectural design, in that there are technical constraints (building code requirements), legacy systems (existing site and building conditions), model limitations (material realities) performance (energy and sustainability considerations) scope and timelines. Where I feel they differ most is that the landscape of possibilities in software feels wider, and the ability to edit freely and quickly is easier (versus trying to move a built wall). Because of this I felt I often needed to impose my own constraints as I determined the PRDs for Otto, otherwise the scope would often grow endlessly.
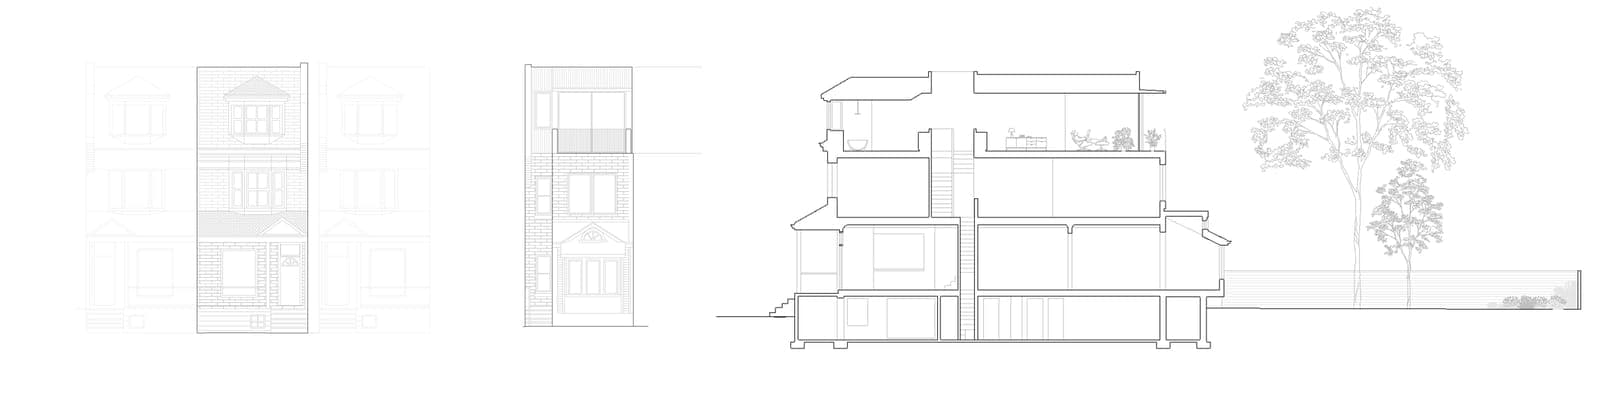
Shaw St Addition & Renovation 2016
Working across disciplines
No architectural project is done by one person, and that was definitely true for ETA. As an architect your role is to simultaneously envision a better future for your client, expressed through space and material, but it is also to be a leader, problem solver and ultimately a great team player to encourage all those involved, from homeowners, neighbours, city officials, engineers and builders to work together towards the end goal.
Working through long, difficult and often emotionally heightened residential projects gave me the incredible opportunity to build soft skills; how to negotiate, communicate difficult tradeoffs, resolve conflicts and misunderstandings, and how to maintain momentum even when mistakes happened or energy felt low.
To build something beautiful is an act of willing. It takes sustained effort over long periods of time, often years. But the feeling of walking through a completed project, one that exceeded the hopes and imagination of the homeowners was one of the most fulfilling feelings I’ve experienced professionally.
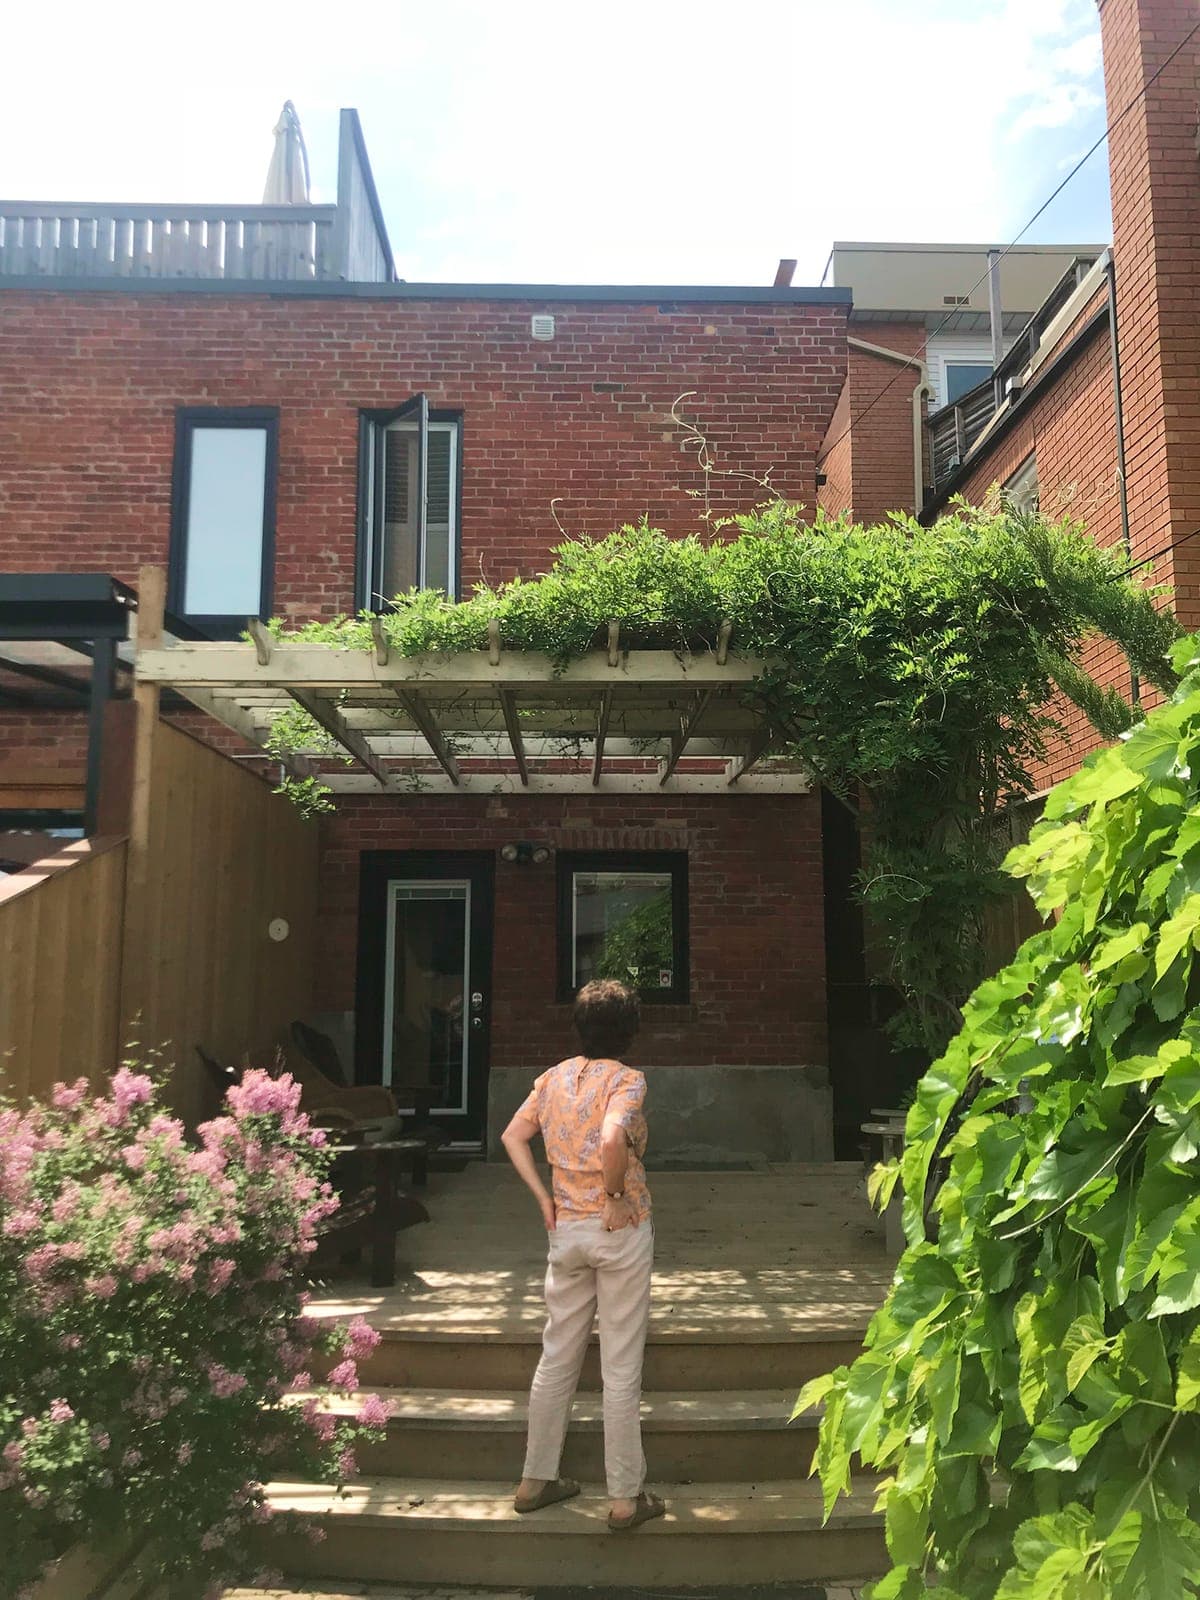
Shaw St Addition II 2019 - Client envisioning
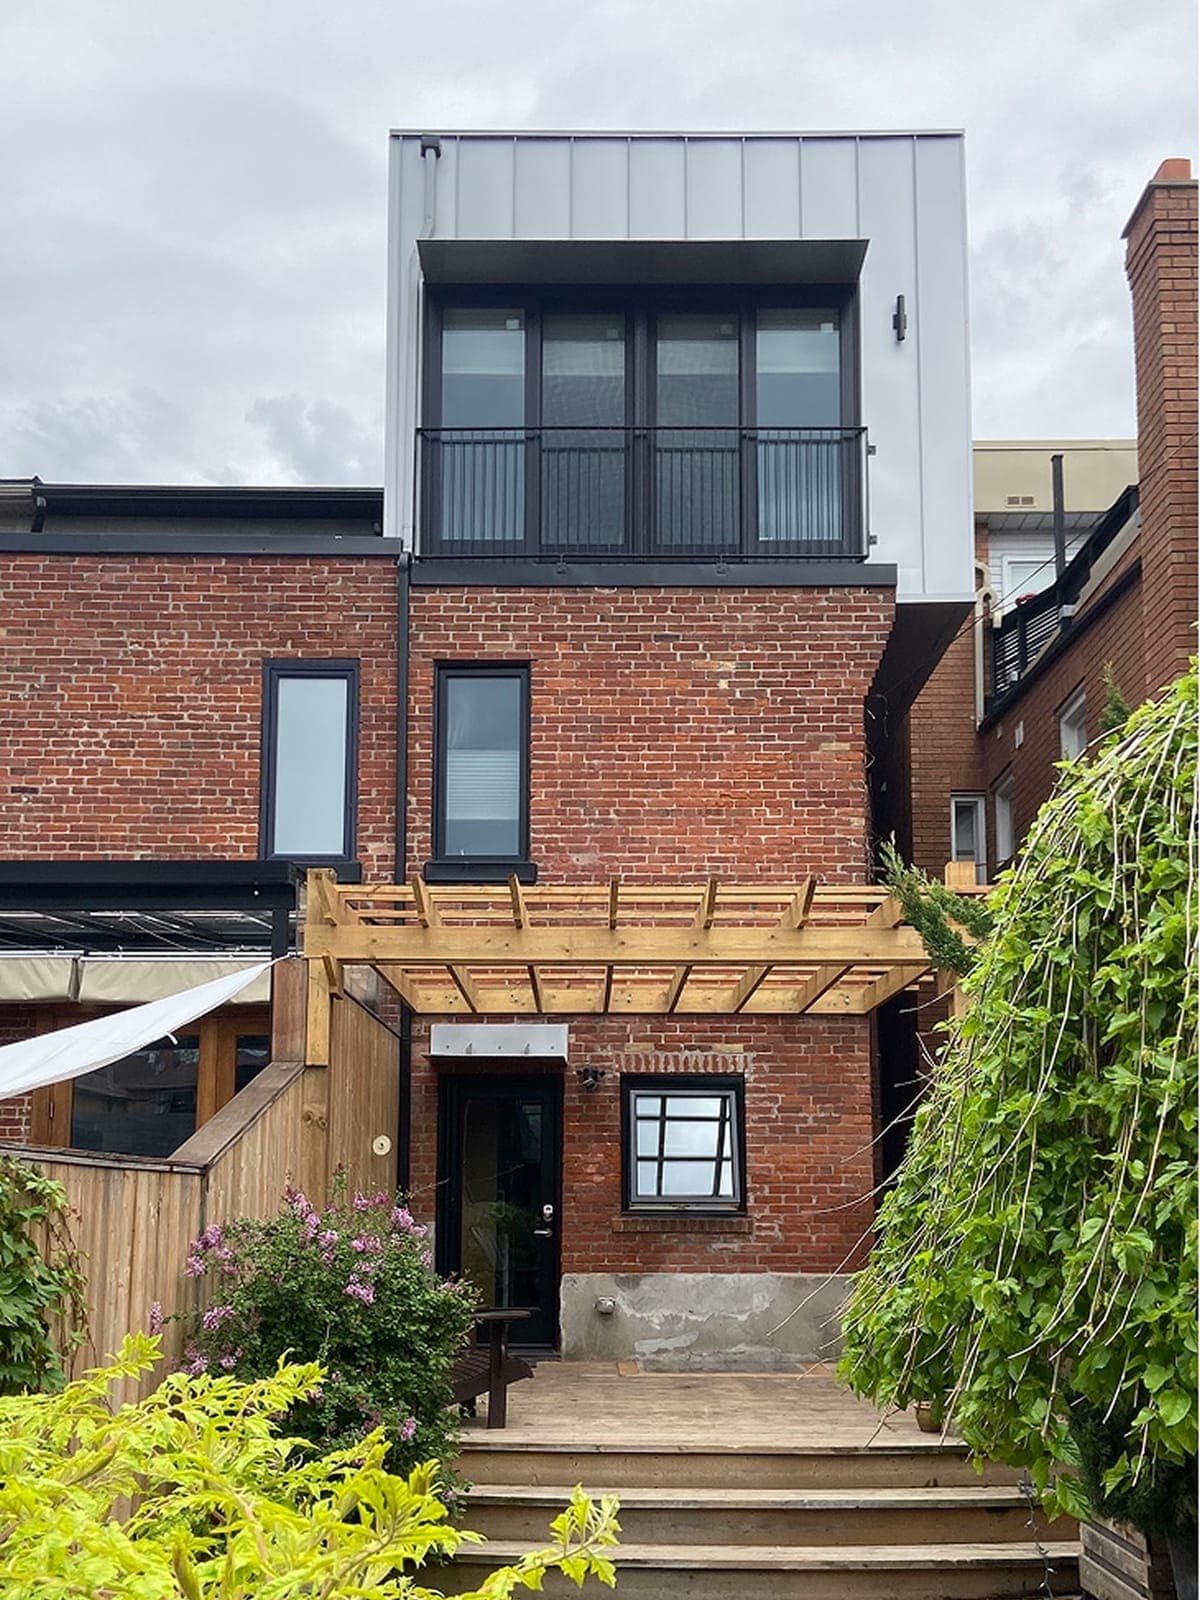
Shaw St Addition II 2019 - Project complete
Communicating design intent
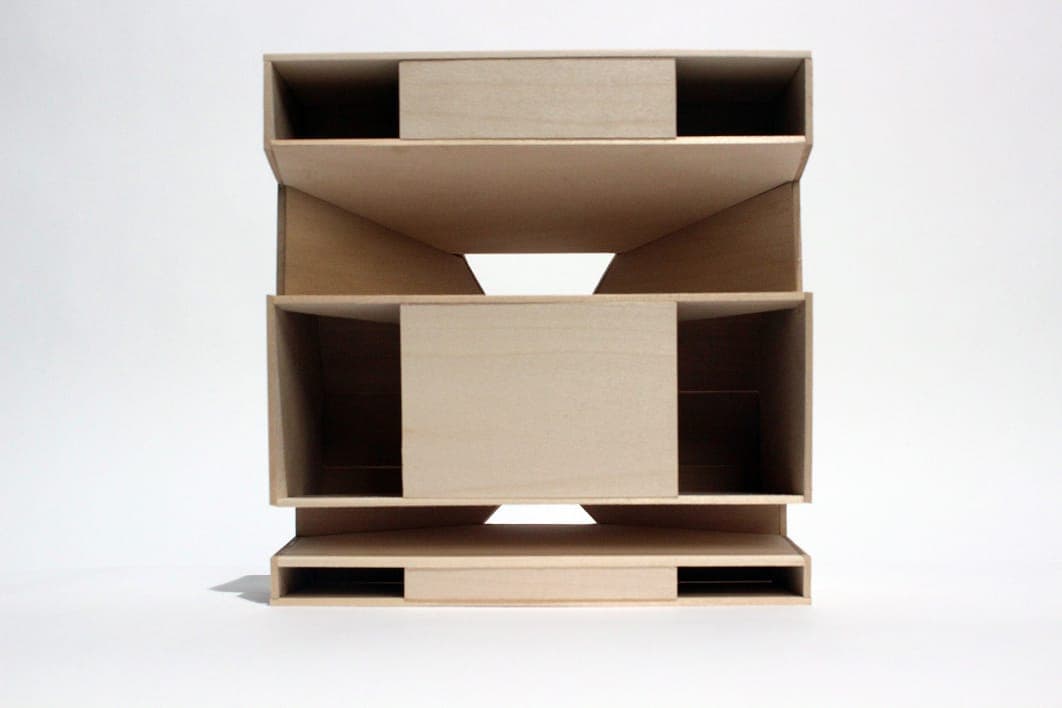
Throughout my design education and professional practice I developed a wide variety of approaches to visual media that allowed me to explore concepts, options, details and intentions. Rapid sketches for initial discovery, physical models and digital renderings for spatial clarity and materiality, photorealistic renderings for client alignment and buy-in, and technical documentation; plans, sections, and details, to provide builders with the exact precision required for implementation.
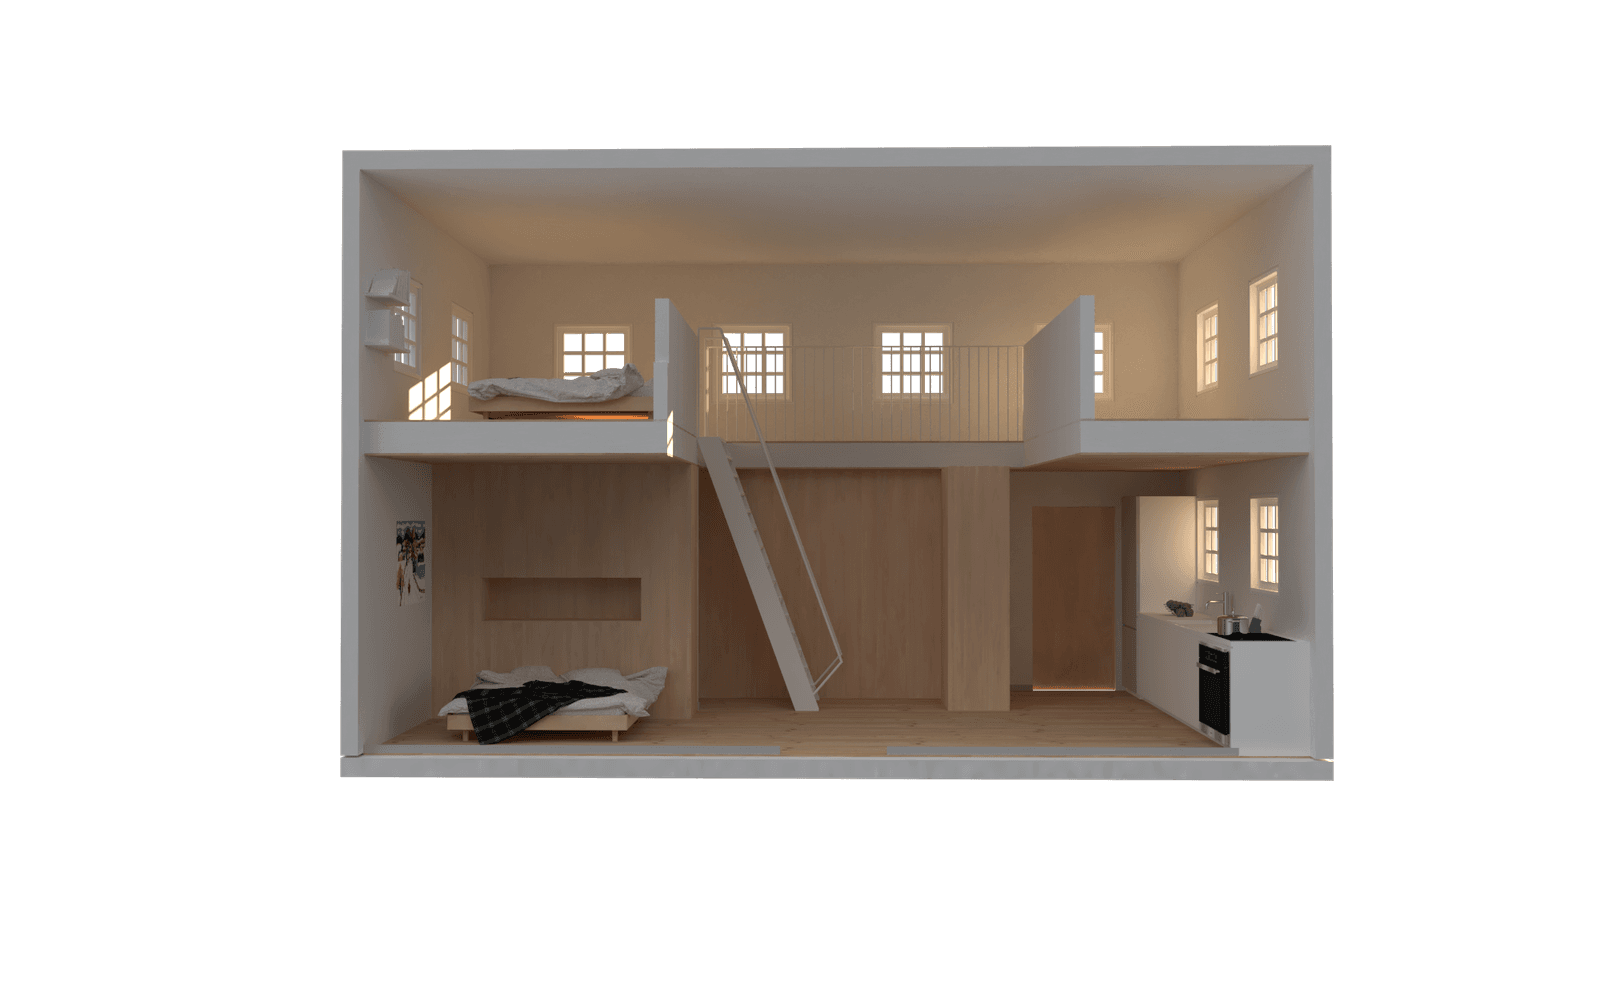
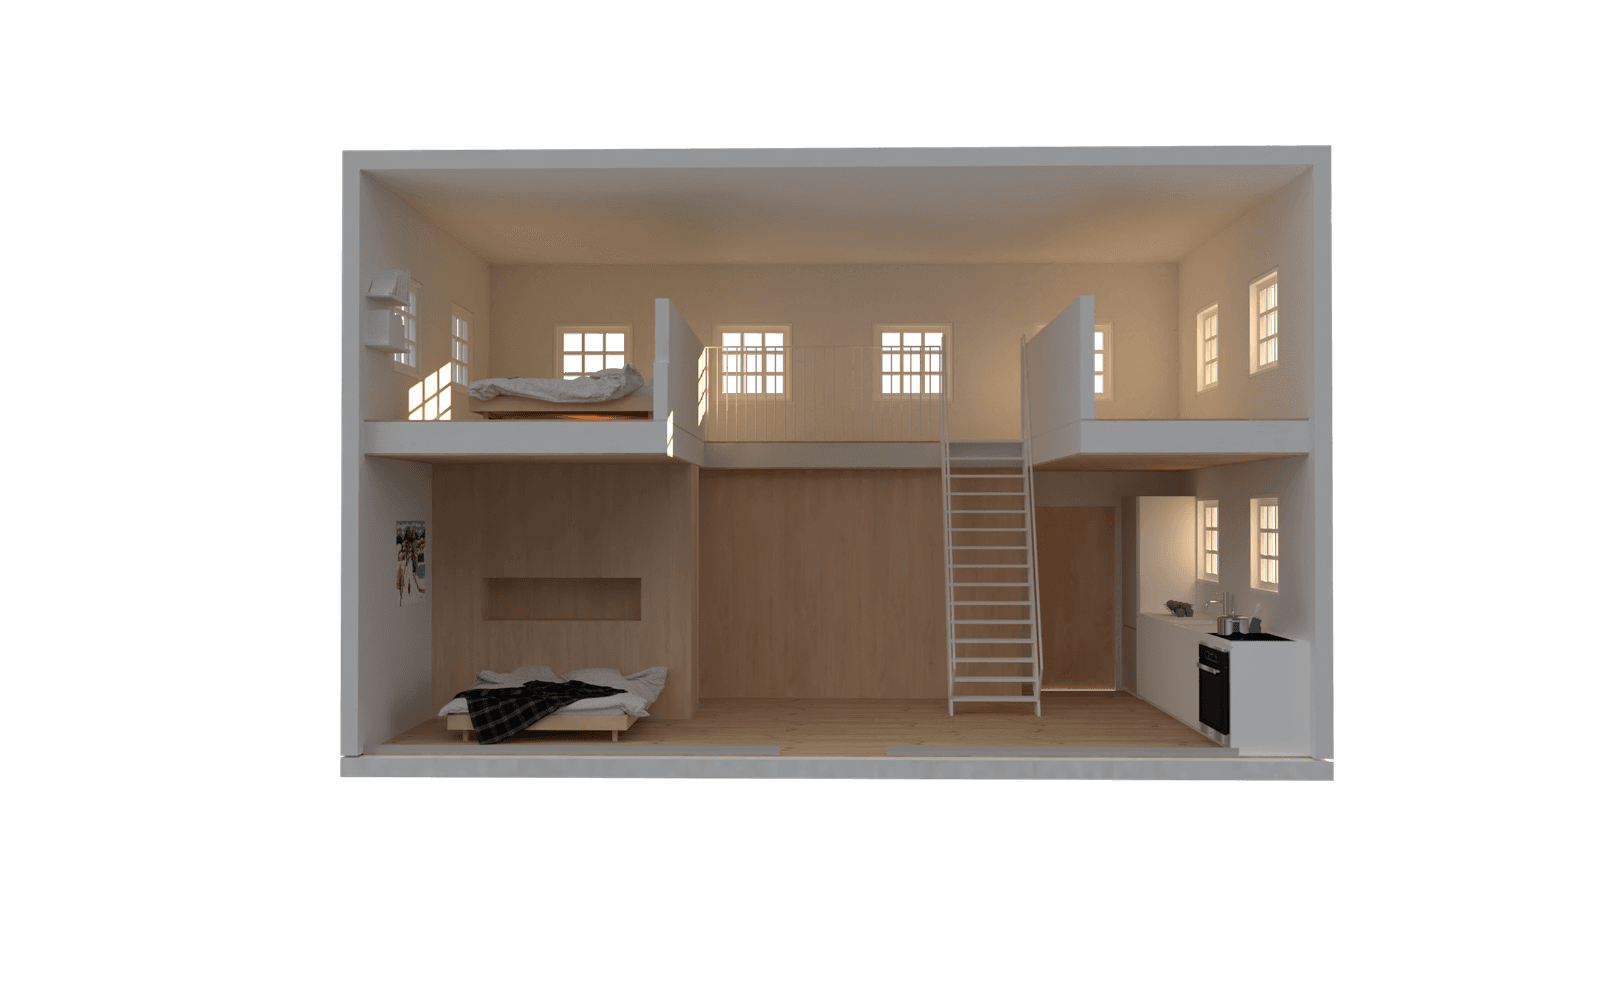
Bauline Fishing Shed Conversion - Newfoundland 2021
Each representation served a different purpose. A client did not need the same information as an engineer, and a contractor did not need the same level of abstraction as a planning official. Part of my role was knowing what to communicate, how much detail to include, and which medium would make the idea clearest.
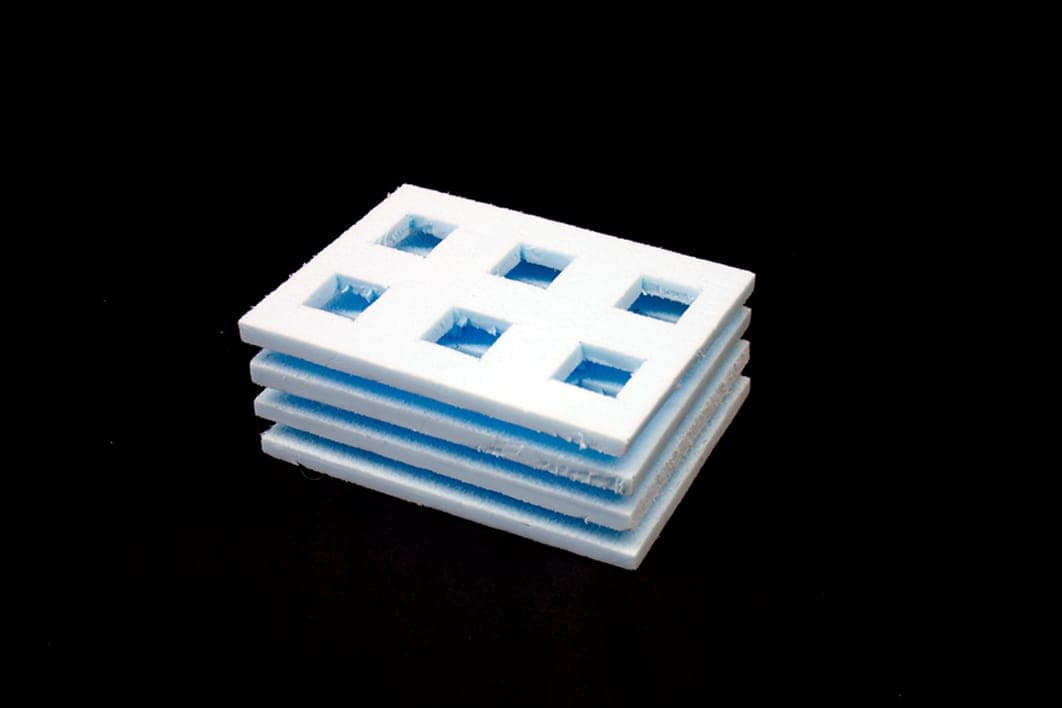
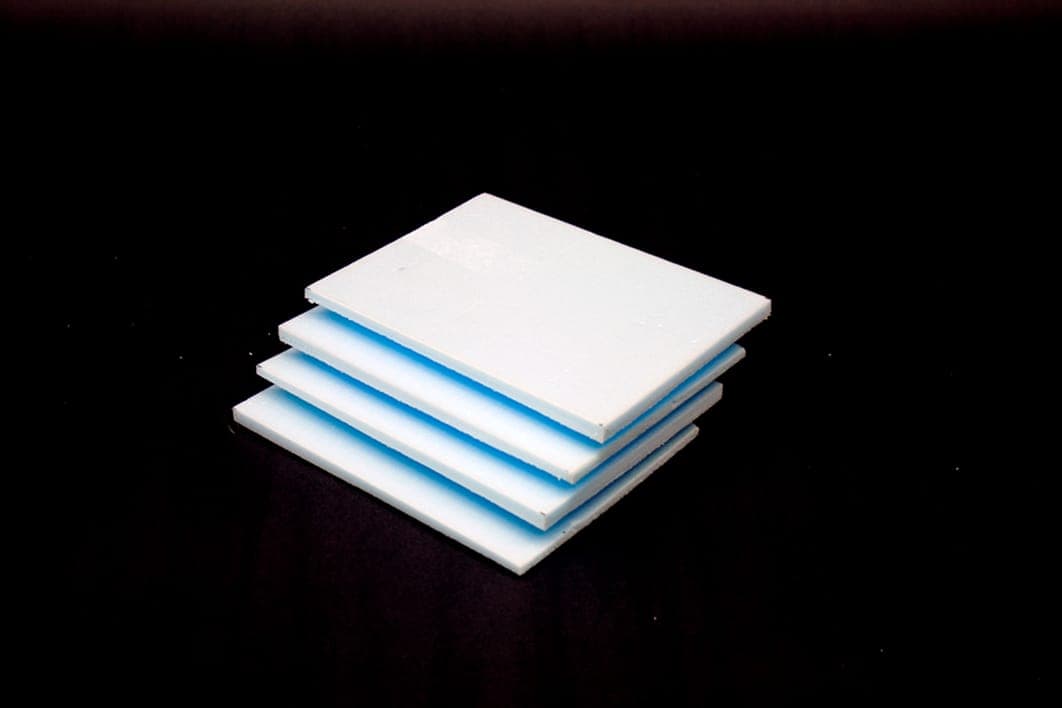
Sketch models
I bring the same approach to product design. A product idea might begin as a sketch or flow, become a prototype for testing, a system diagram for alignment, a polished interface for stakeholders, and ultimately a detailed interaction model or working implementation for engineering. The artifact changes, but the goal is the same: make the intent clear enough that everyone involved can understand the problem, the decisions being made, and what needs to happen next.
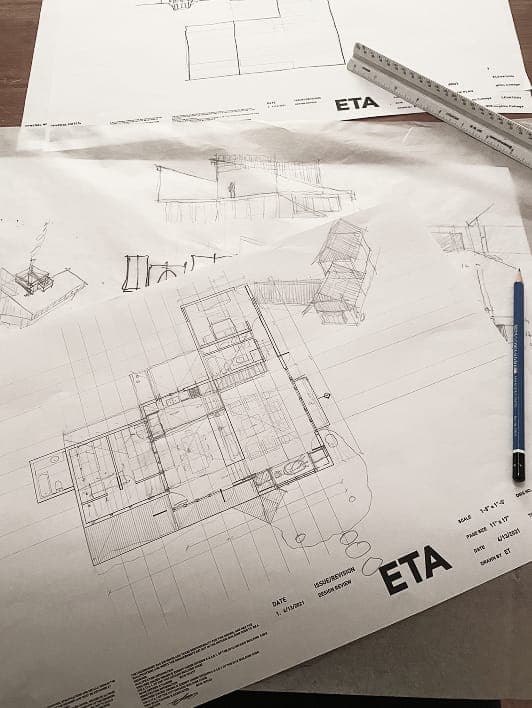
Designing through implementation
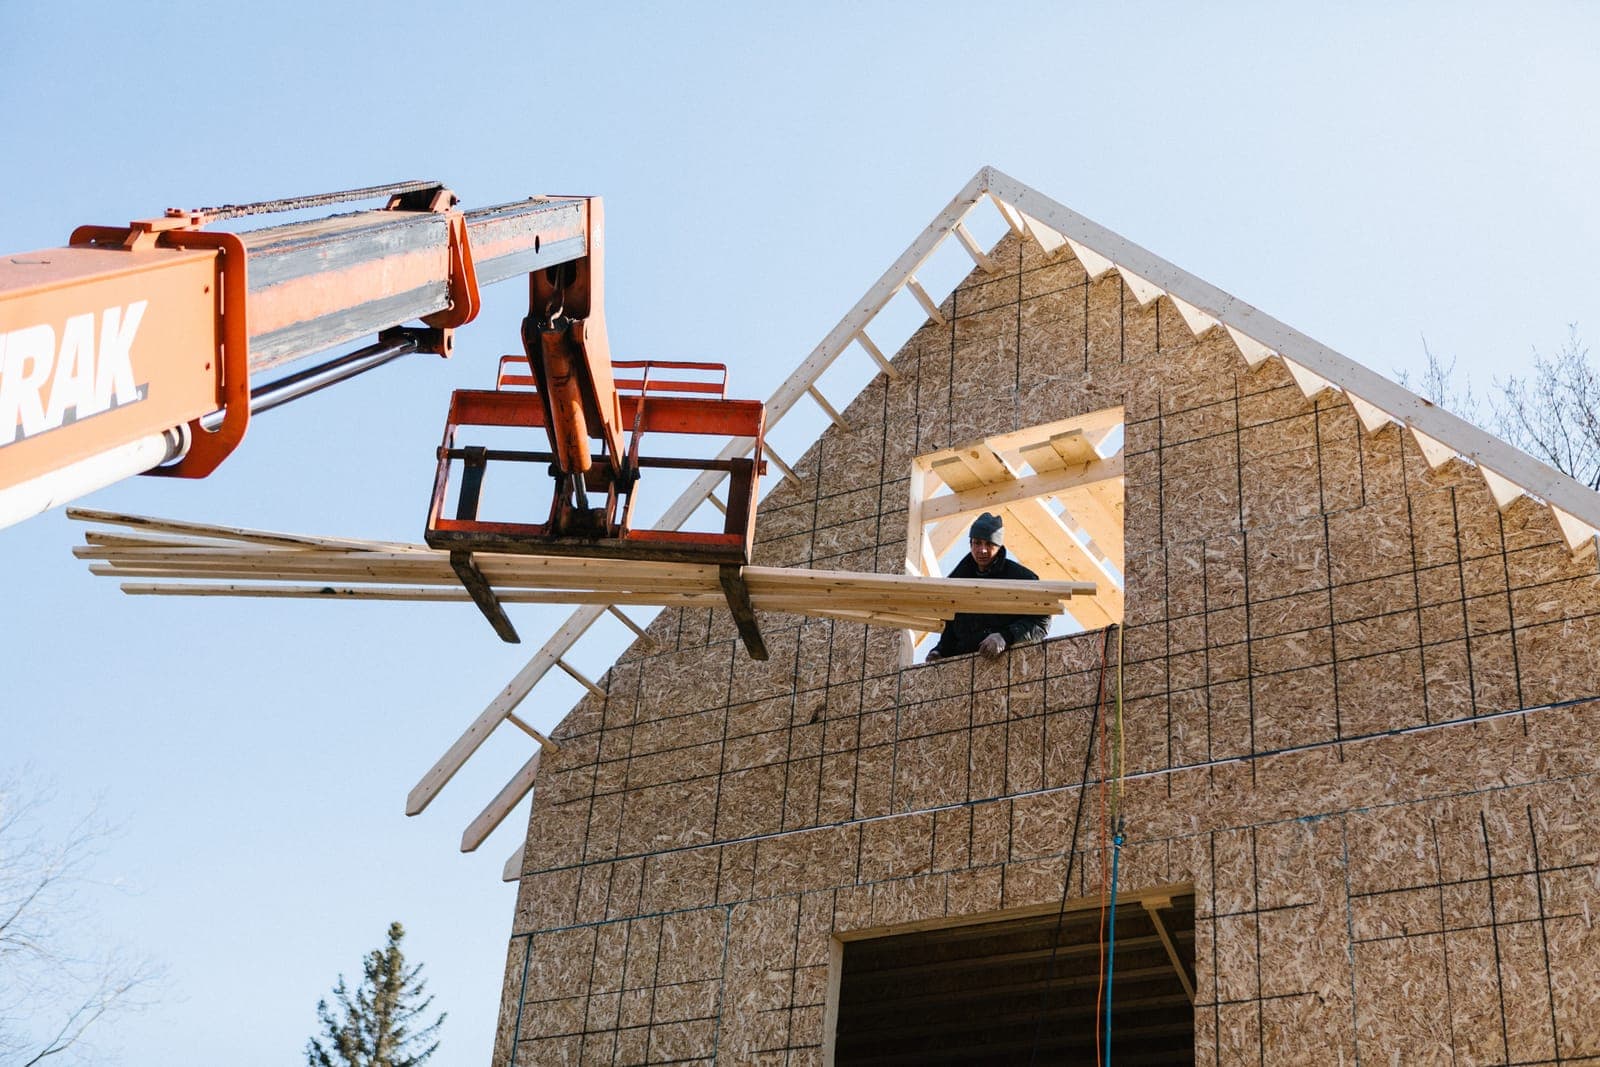
My job as an architect did not end when a client approved a beautiful rendering; the work of translating the vision of a more beautiful future state began.
A project could begin with a simple sketch, but realizing it meant resolving hundreds of technical decisions through drawings, coordination, site meetings and construction. Often the most consequential design work happened after the concept was already established.
That experience strongly shaped how I approach software. I don’t consider a product finished when the Figma file is complete. Building Otto myself allowed me to stay with the work through implementation, where interaction states, technical constraints and edge cases turn an idea into an actual product.
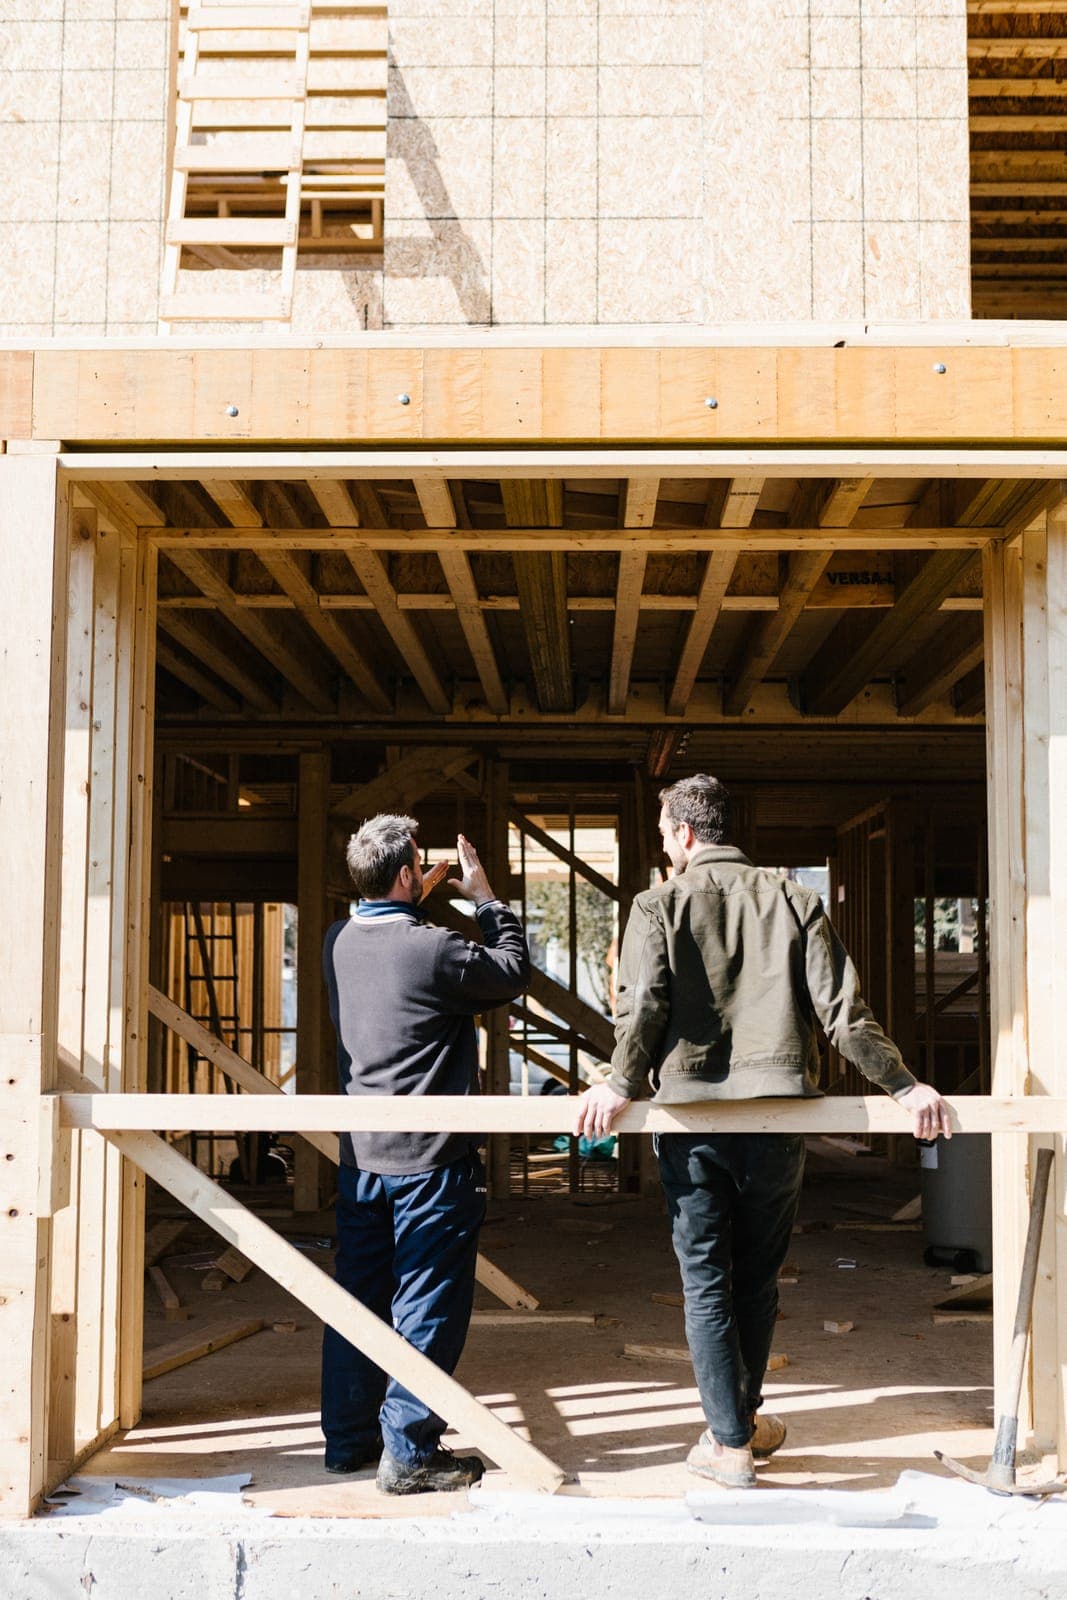
Site meeting with client - Cornell Ave Residence 2018
Developing a design ethos
Years of design education and practicing architecture have grounded my design practice in the fundamentals:
- spacing
- proportion
- rhythm
- alignment
- contrast
- material transitions
- attention to detail
- hierarchy
- repetition
- consistency
- craft
These design principles are universal across mediums, and I now apply them to product design.
Over dozens of projects I became increasingly interested in designs with conceptual clarity, where structure, circulation, material and detail reinforce one organizing concept.
That preference for coherence over decoration now shapes my software work. I am less interested in designing individual screens than in establishing a system strong enough that each interaction feels like an inevitable extension of the whole.
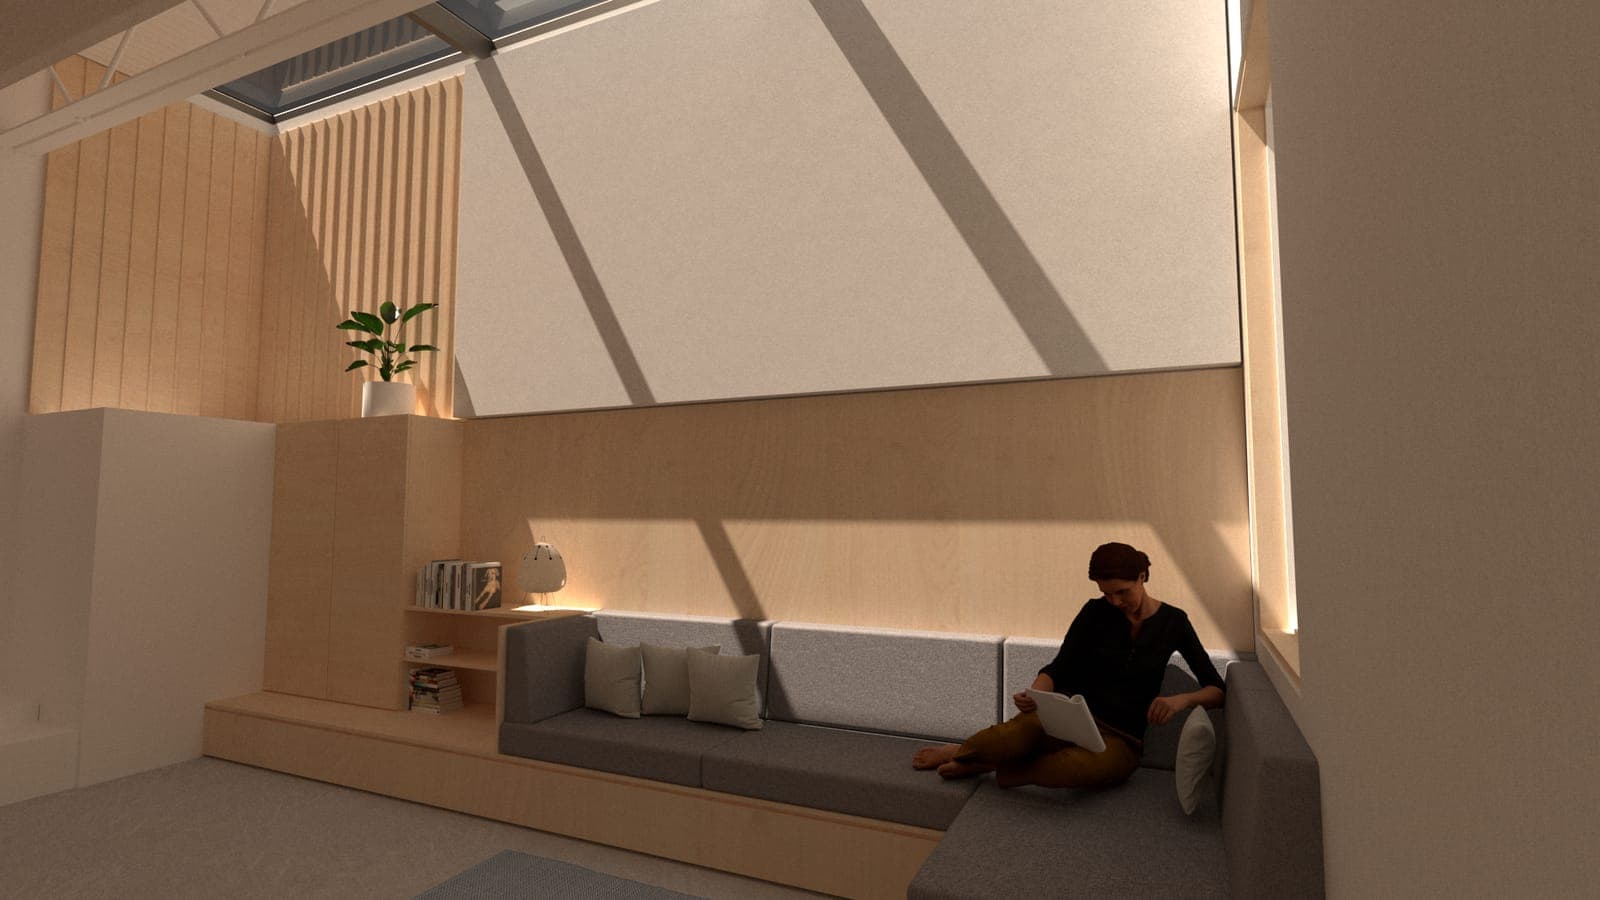
Sorauren Loft Renovation 2022
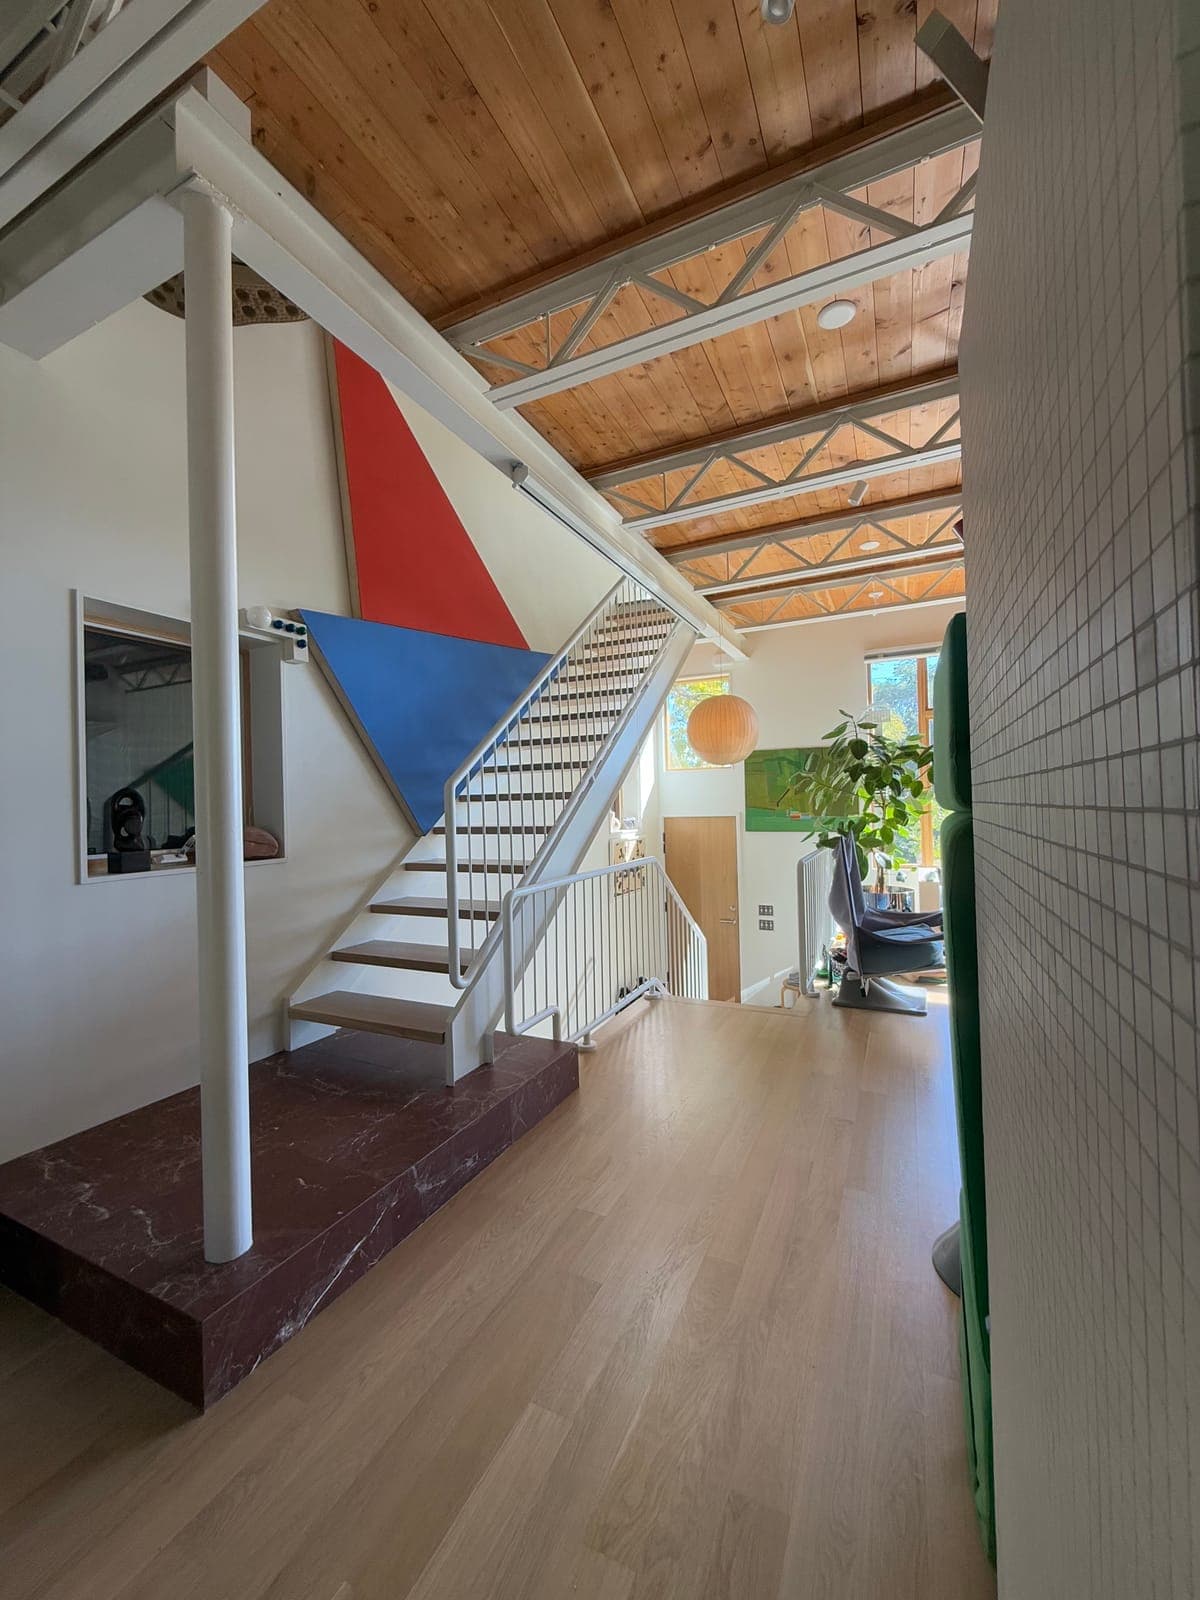
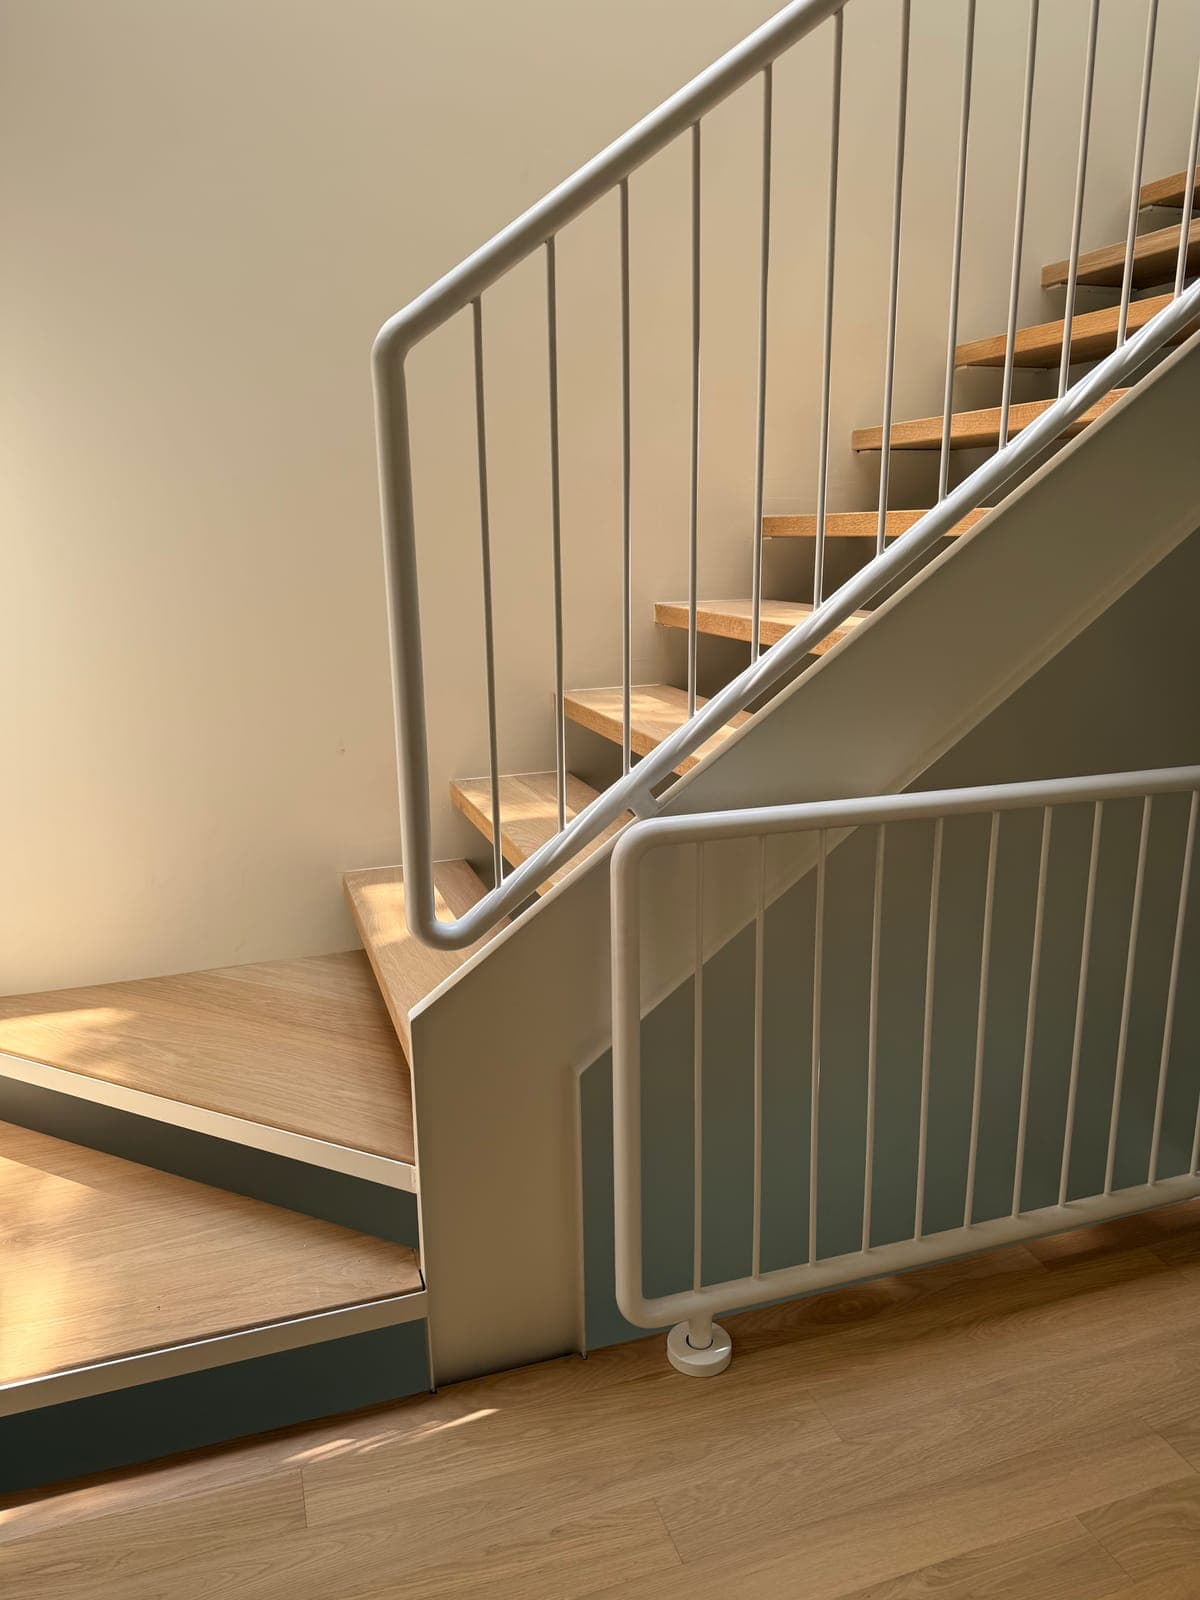
One project, end to end
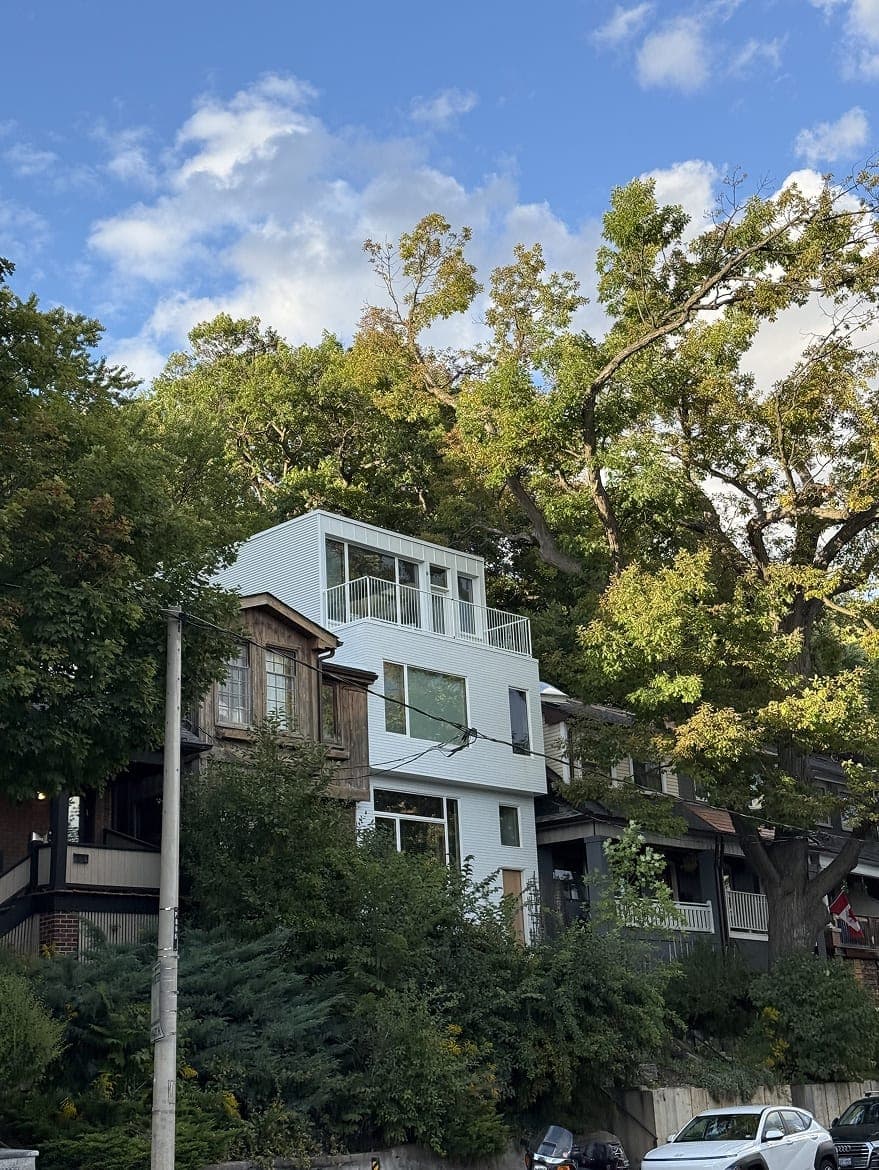
Davenport House 2021
Education
Master of Architecture · M.Arch
The University of Toronto
2013 — 2016
Bachelor of Applied Science in Environmental Design with Distinction · B.A.Sc.
The University of British Columbia
2011 — 2013
Bachelor of Fine Arts, Major in Design
Concordia University
2008 — 2011



What I carried forward
My architectural education and experience as an independent architect honed my design foundation and instilled a rigour of practice I now apply to the product design.
I am thoroughly enjoying software as a medium, it offers a directness with faster feedback loops, greater ease of intervention and adjustment (vs trying to retroactively move a built wall) while offering the incredible opportunity of immense impact at scale (my impact as a designer goes from the scale of the family to potentially millions of users).
Though, software and architecture design have their differences, much feels familiar, understand and frame the problem well, delineate existing and self-imposed constraints, understand the people you are designing for, explore options, define the system and components.
Ultimately, my ambition as a designer and builder remains the same: to make something as thoughtfully resolved, functional and beautiful as I can.